
Waterfront




Address
434 Lyons Bay Road, NOKOMIS, FL
Price
$ 4,000,000
Property Attributes
- MLS#A4708516
- TypeSingle Family
- Listing Status Active
- CountySarasota
- CityNOKOMIS
- AreaNokomis/North Venice
- NeighborhoodBAY POINT CORR OF
- Zip34275
- StyleFlorida
- Year Built1974
- Taxes$ 9157
- Price$ 4,000,000
- Bedrooms4
- Full Bathrooms3
- Half Bathrooms0
- Sqr Footage5089
- Lot Size0.91 Acres
Data Source:
Stellar MLS
Property Description
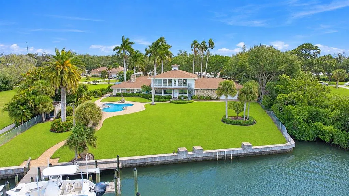
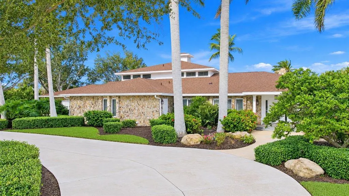
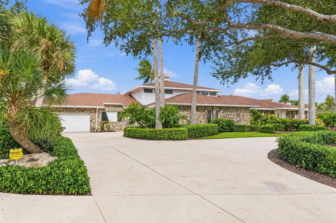
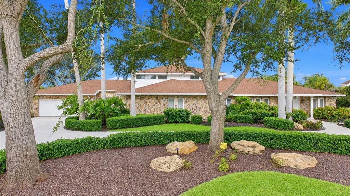
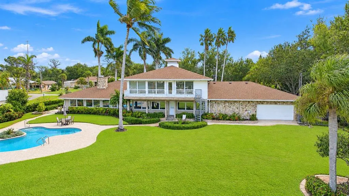
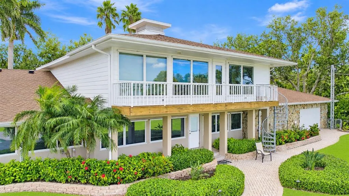
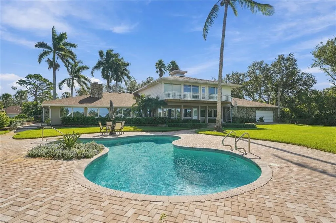
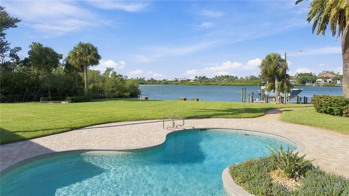
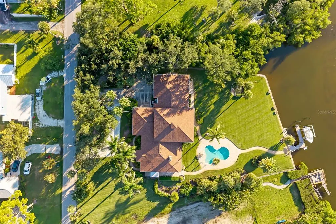
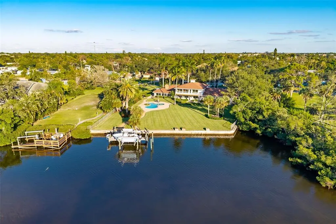
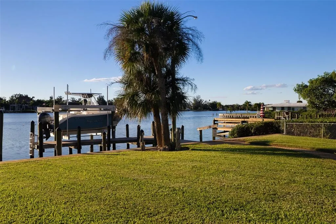
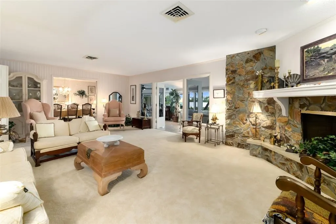
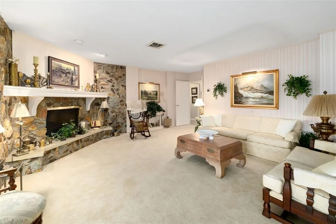
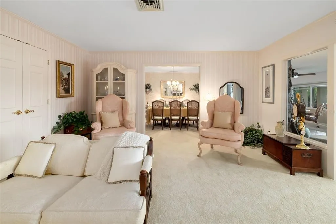
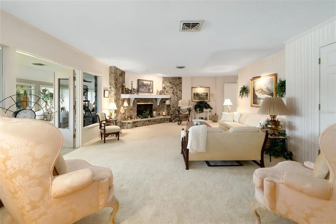
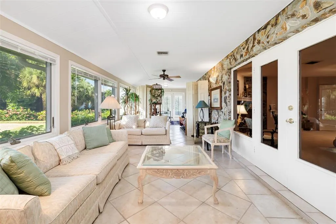
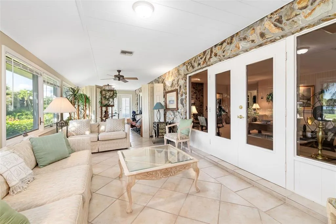
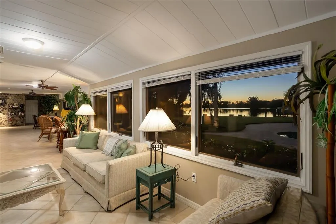
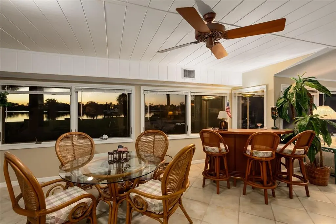
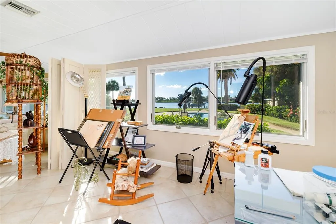
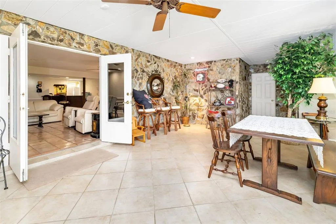
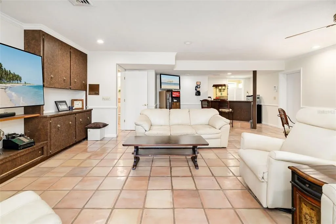
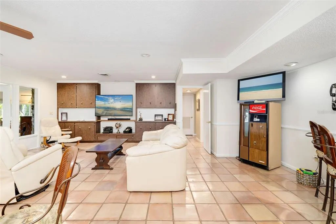
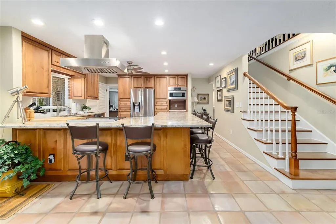
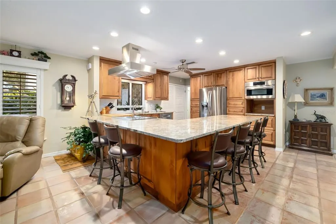
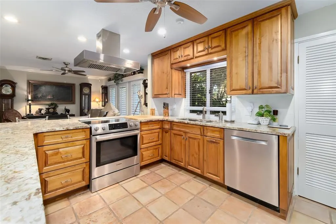
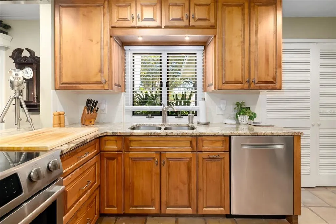
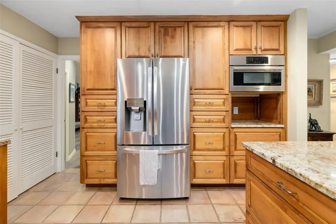
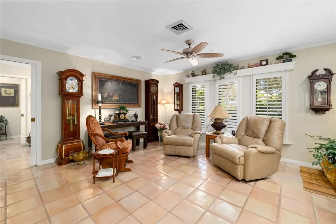
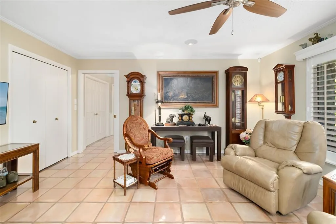
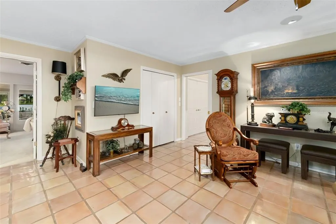
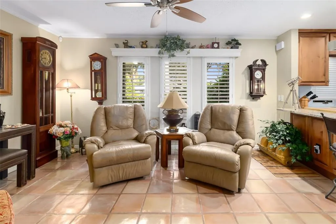
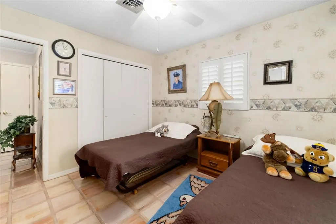
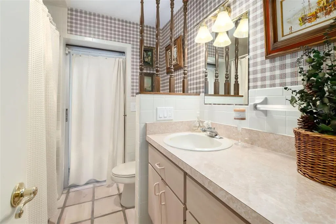
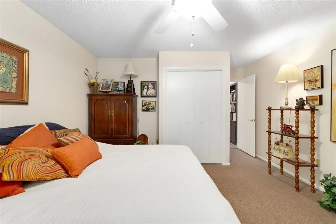
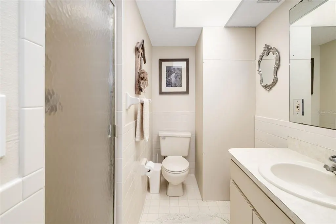
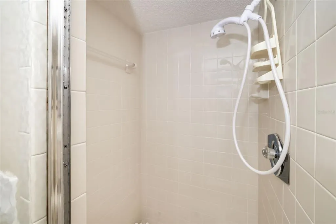
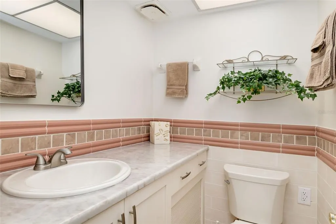
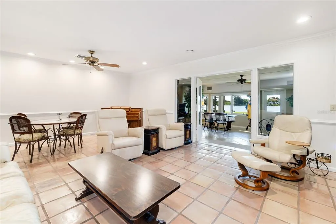
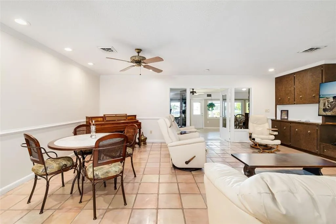
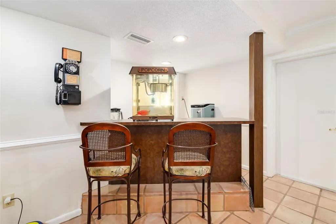
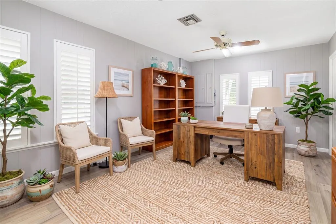
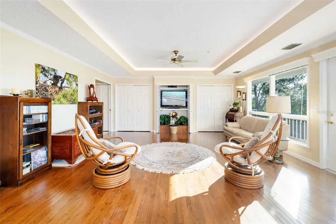
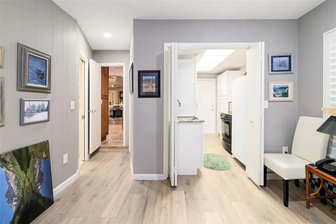
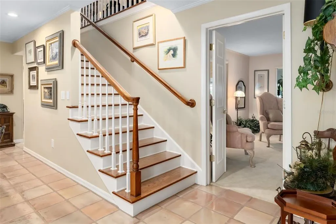
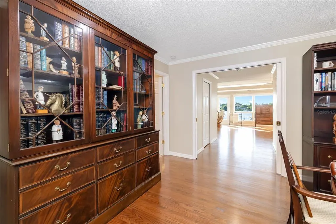
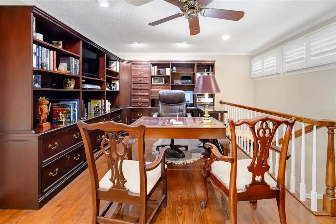
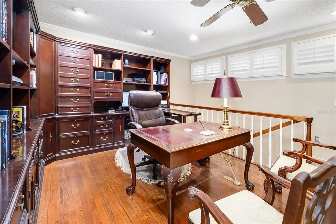
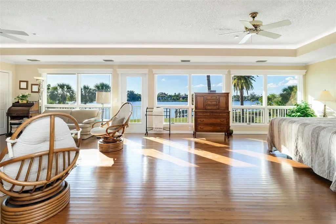
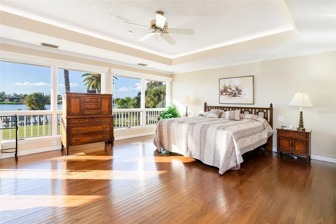
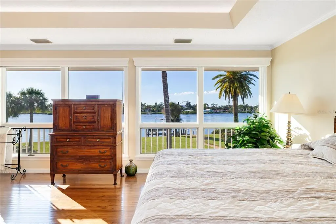
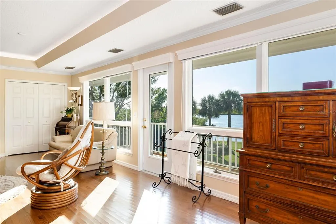
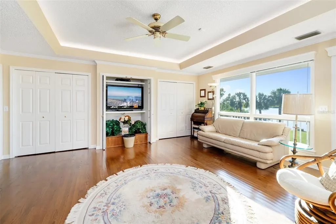
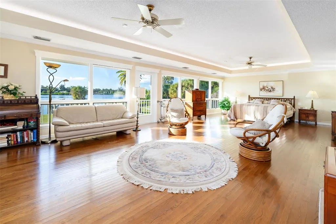
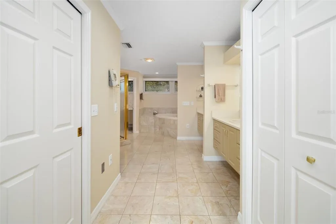
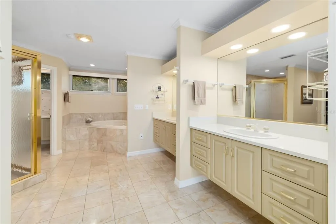
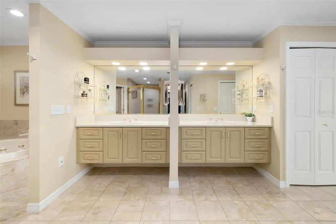
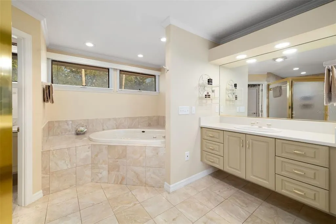
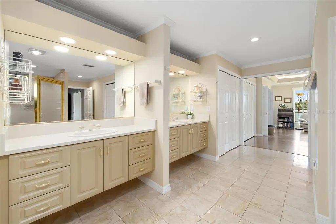
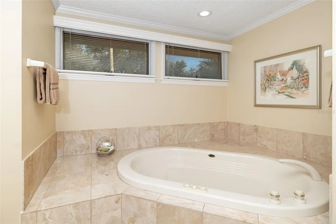
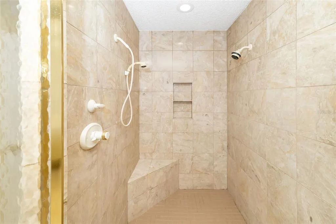
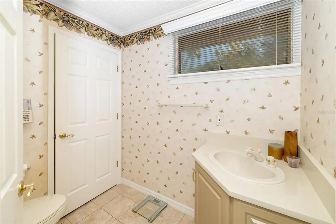
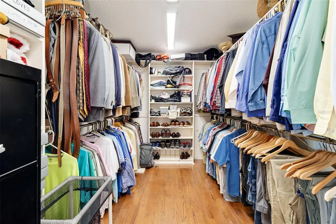
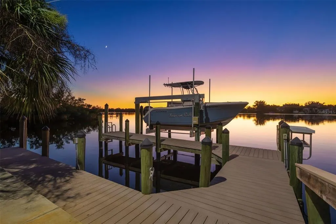
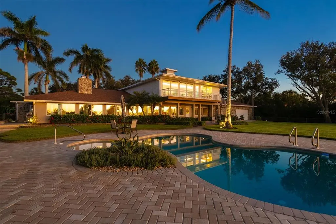
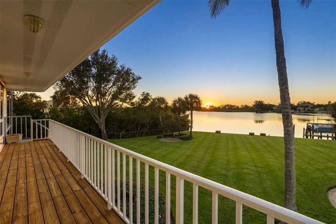
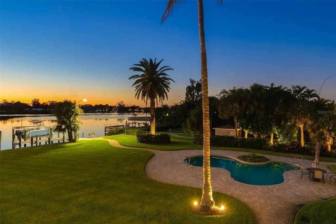
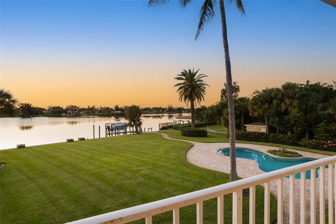
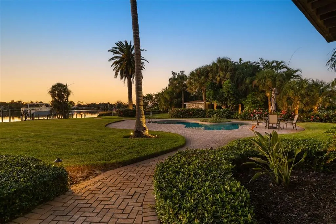
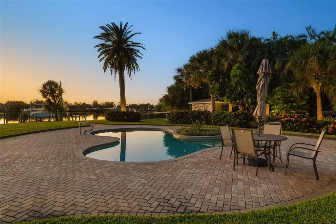
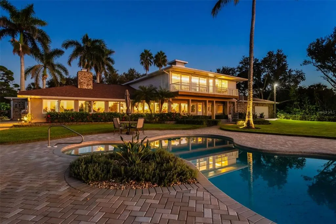
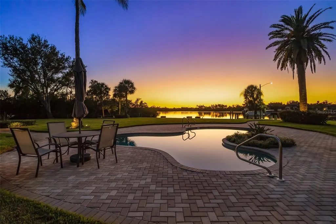
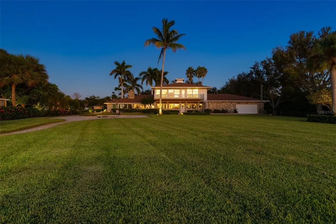
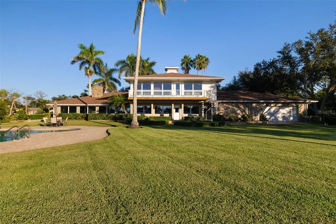
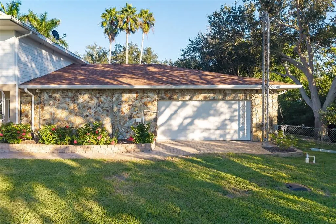
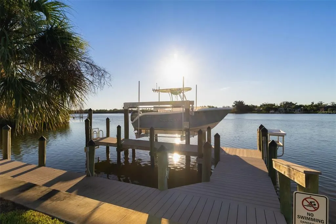
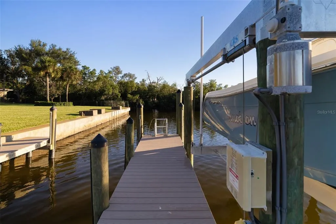
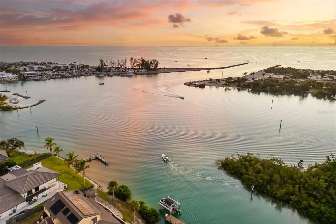
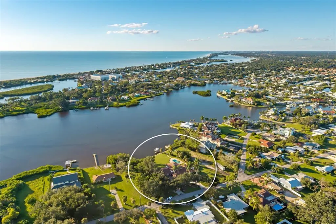
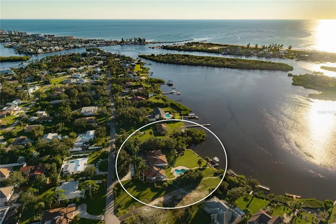
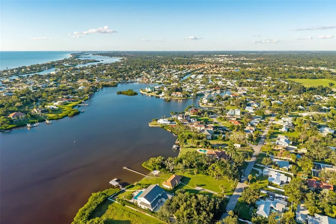
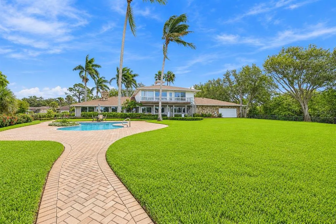
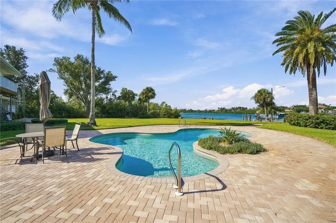
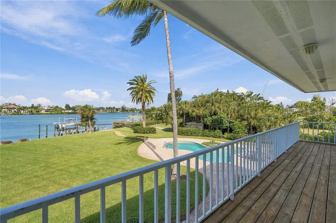
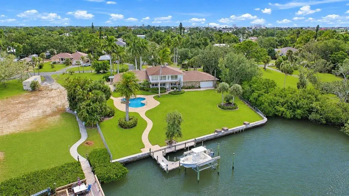
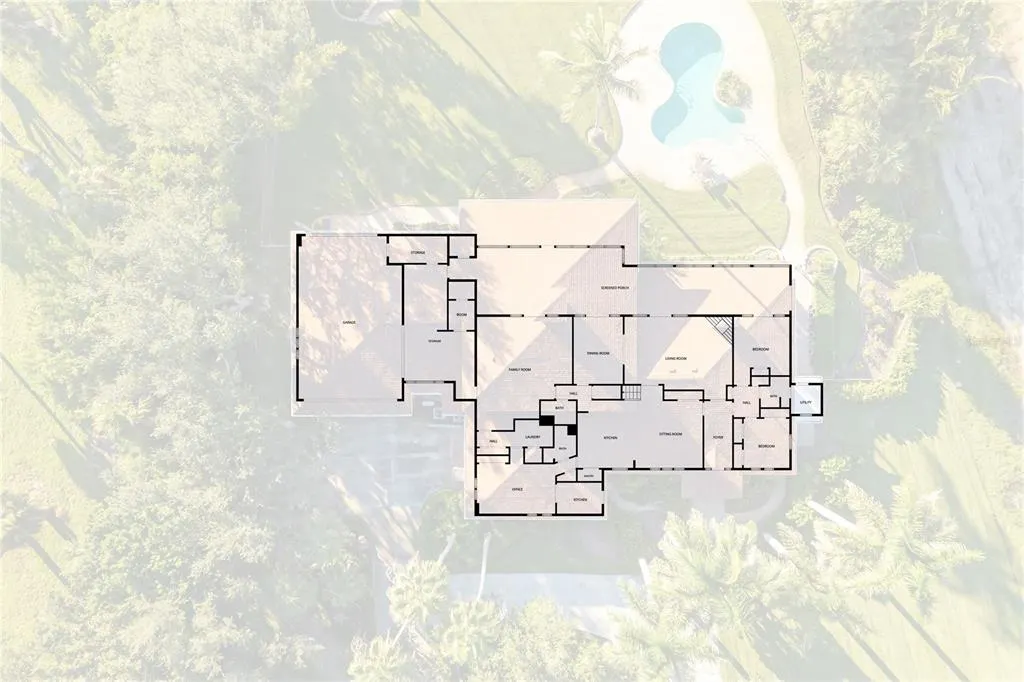
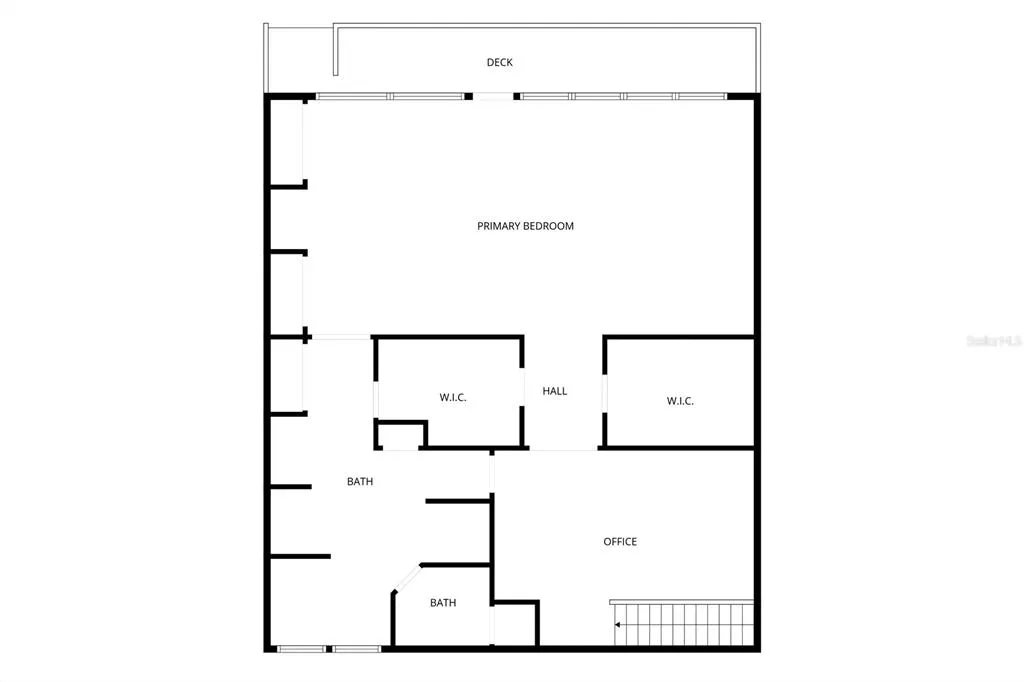
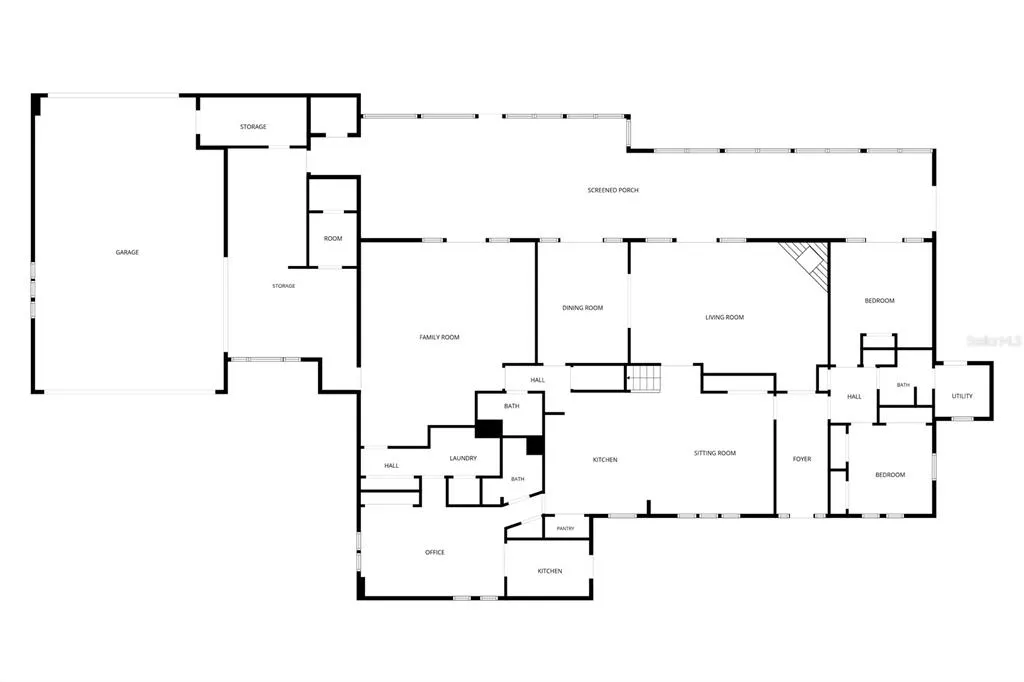
Virtually Staged. Experience extraordinary waterfront living on LYONS BAY in this magnificent Nokomis estate, offering OVER 5,000 SQUARE FEET OF LIVING SPACE ON AN ALMOST ONE-ACRE DOUBLE LOT WITH WATER FRONTAGE AND A PRIVATE DOCK. Surrounded by lush tropical landscaping and breathtaking bay views, this exceptional property offers direct boating access to the Gulf with NO FIXED BRIDGES, expansive indoor and outdoor living spaces, and extraordinary privacy. This is coastal luxury with the space, elegance, and freedom to truly enjoy the Florida waterfront lifestyle. Step outside to a breathtaking PRIVATE WATERFRONT OASIS, where sprawling manicured lawns, mature palms, tropical landscaping, and a beautiful swimming pool create an extraordinary resort-like setting. Expansive patios and outdoor gathering areas provide the perfect backdrop for entertaining, relaxing, or enjoying spectacular sunsets over Lyons Bay. The property's exceptional waterfront setting includes approximately 145 FEET OF WATER FRONTAGE and a private dock constructed with TIMBERTECH ADVANCED DECKING, featuring electricity and a 13,000-LB BOAT LIFT. Spend your days exploring the Intracoastal Waterway and Gulf, then return home to your own private paradise. Inside, expansive gathering spaces offer an impressive combination of comfort and sophistication. The spacious family room features a dramatic stone fireplace, while formal living and dining areas, a great room, dry bar, coffered ceilings, and crown molding provide beautiful settings for entertaining. The generous kitchen features solid wood cabinetry, stone countertops, abundant storage, and convenient access to the surrounding living spaces, creating a wonderful atmosphere for hosting family and friends. A standout feature is the PRIVATE MOTHER-IN-LAW SUITE WITH ITS OWN KITCHENETTE, currently arranged as an office, offering exceptional flexibility for extended family, guests, or multigenerational living. Upstairs, the expansive primary retreat showcases RED OAK HARDWOOD FLOORING, sweeping bay views, a spacious en-suite bathroom, walk-in closet, and access to elevated outdoor living spaces overlooking the water. Major improvements provide added peace of mind, including a NEW ROOF (2023), NEW AC (2024), HURRICANE SHUTTERS FOR ALL WINDOWS AND DOORS, hurricane-rated garage doors, UPGRADED WELL (2023), and new attic insulation. An oversized two-car garage and additional boat and RV parking provide convenience and flexibility. Located in the desirable Bay Point neighborhood of Nokomis, this exceptional estate combines luxurious waterfront living with convenient access to Gulf beaches, boating, dining, and shopping. With its expansive double lot, remarkable entertaining spaces, breathtaking water views, and private dock, this is a rare opportunity to own an extraordinary piece of Florida waterfront paradise. Schedule your private showing today.
| Elementary School | Middle School | High School |
|---|---|---|
| Laurel Nokomis Elementary Elementary School | Venice Area Middle Middle School | Venice Senior High High School |
| Price History | |
|---|---|
| 11/3/2026 | Listed $4,000,000 |
General Features
| Sewer | Septic Tank |
|---|---|
| Heating | Central,Electric |
| Cooling | Central Air |
| Utilities | BB/HS Internet Available,Cable Available,Electricity Connected,Sewer Connected,Street Lights,Underground Utilities,Water Connected |
| Roof | Shingle |
| Appliances | Dishwasher,Disposal,Dryer,Microwave,Range,Range Hood,Refrigerator,Washer |
| Zoning | RSF1 |
| Garage Spaces | 2 |
| Patio/Porch Features | Covered,Deck,Front Porch,Patio,Rear Porch |
| Architectural Style | Florida |
| Pool Features | In Ground,Deck,Tile |
| Security Features | Security System |
| Construction Materials | Stone,Stucco |
| Pets Allowed | Yes |
| Year Built | 1974 |
| View | Water |
| Levels | Two |
| Property Subtype | Single Family Residence |
| Tax Year | 2025 |
| Ownership | Fee Simple |
| Waterfront Features | Bay/Harbor |
| County | Sarasota |
| New Construction | false |
| Property Type | Residential |
| Attached Garage | true |
| Subdivision Name | BAY POINT CORR OF |
| Facing Direction | Southeast |
| Garage Y/N | true |
| Total Rooms | 12 |
| Full Baths | 3 |
| Status | Active |
| Directions | From I-75 take exit 195 heading west on Laurel Rd then turn left onto Tamiami Trl (US-41) then turn right onto Albee Rd W then turn left onto Lyons Bay Rd. The home will be on the right. |
| High School | Venice Senior High |
| City | NOKOMIS |
| Body of Water | LYONS BAY |
| Senior Community Y/N | false |
| MLS Area | 34275 - Nokomis/North Venice |
| Lot Size Units | Square Feet |
| Lot Size Square Feet | 39455 |
| Carport Y/N | false |
| Listing Terms | Cash,Conventional,FHA,VA Loan |
| Elementary School | Laurel Nokomis Elementary |
| Land Lease Y/N | false |
| Tax Annual Amount | 9157.26 |
| Middle/Junior High School | Venice Area Middle |
| Additional Parcels Y/N | false |
| Lease Considered Y/N | true |
| Virtual Tour | https://www.propertypanorama.com/instaview/stellar/A4708516 |
| Building Area Units | Square Feet |
| Living Area Units | Square Feet |
| Standard Status | Active |
| Occupancy Type | Owner |
| Tax Lot | 8 |
| Virtual Tour | https://poff-media-group.aryeo.com/sites/edagjbpl/unbranded |
| Legal Description | LOTS 8 & 9 BLK 45, CORRECTED PLAT OF BAY POINT |
| Water View | Bay/Harbor - Full |
| Water Access Type | Bay/Harbor,Gulf/Ocean,Gulf/Ocean to Bay,Intracoastal Waterway |
| Minimum Lease | No Minimum |
| Water Access Y/N | true |
| Additional Rooms | Bonus Room,Den/Library/Office,Florida Room,Formal Dining Room Separate,Formal Living Room Separate,Interior In-Law Suite w/No Private Entry,Loft,Storage Rooms |
| Water View Y/N | true |
| Flood Zone Code | AE |
| In Law Suite YN | true |
| In Law Suite Description | Attached,Kitchen,No Private Entrance,Studio |
| DockY/N | true |
Interior Features
| Interior Amenities | Built-in Features,Ceiling Fan(s),Chair Rail,Coffered Ceiling(s),Crown Molding,Dry Bar,Eating Space In Kitchen,Kitchen/Family Room Combo,Living Room/Dining Room Combo,Open Floorplan,PrimaryBedroom Upstairs,Solid Wood Cabinets,Stone Counters,Thermostat,Walk-In Closet(s) |
|---|---|
| Flooring | Carpet,Tile,Hardwood |
| Furnished Y/N | Unfurnished |
| Fireplace Features | Family Room,Stone |
| Total Stories | 2 |
| Air Conditioning Y/N | true |
| Heating Y/N | true |
| Fireplace Y/N | true |
| Laundry Features | Laundry Room |
| Total Bedrooms | 4 |
| LivingAreaSource | Public Records |
| Total Baths | 3 |
Exterior Features
| Exterior Amenities | Balcony,French Doors,Hurricane Shutters,Outdoor Grill,Private Entrance,Private Mailbox,Private Yard,Rain Gutters,Sidewalk,Sliding Doors |
|---|---|
| Vegetation | Mature Landscaping,Trees/Landscaped |
| Fencing | Fenced |
| Parking Features | Boat,Driveway,Garage Door Opener,Oversized,RV Parking |
| Lot Features | In County,Level,Near Marina,Unincorporated |
| Water Source | Well |
| Lot Size Area | 39455 |
| Foundation Details | Slab |
| Building Area Total | 7735 |
| Lot Size Acres | 0.91 |
| Road Surface Type | Paved,Asphalt |
| Private Pool | true |
| Waterfront Y/N | true |
| Covered Spaces | 2 |
| Road Frontage Type | Street Paved |
Amenities
- Foreclosure
- Views
- Short Sale
- New Construction
- Adult 55+
- Lease To Own
- No HOA Fees
- Furnished
- Primary On Main
- Air Conditioning
- Seller Finance
- Green
- Fixer Upper
- Horse
- Golf
- Fireplace
- Deck
- Garage
- Basement
- Pool
Property vs Single Family Average in 34275
Price
Taxes
Year Built
 Copyright © MFRMLS.com All information deemed reliable but not guaranteed. All properties are subject to prior sale, change or withdrawal. Neither listing broker(s) or information provider(s) shall be responsible for any typographical errors, misinformation, misprints and shall be held totally harmless. Listing(s) information is provided for consumers personal, non-commercial use and may not be used for any purpose other than to identify prospective properties consumers may be interested in purchasing. Information on this site was last updated Last updated on November 3, 2026 3:45 PM UTC The listing information on this page last changed on Last updated on November 3, 2026 3:45 PM UTCd. The data relating to real estate for sale on this website comes in part from the Internet Data Exchange program of MFR MLS.
All information deemed reliable but not guaranteed. All properties are subject to prior sale, change or withdrawal. Neither listing broker(s) or information provider(s) shall be responsible for any typographical errors, misinformation, misprints and shall be held totally harmless. Listing(s) information is provided for consumers personal, non-commercial use and may not be used for any purpose other than to identify prospective properties consumers may be interested in purchasing.
Updated on November 3, 2026 3:45 PM UTC
 Copyright Southeast Florida Multiple Listing Service © 2026. Accuracy of listing information is not guaranteed. Listing information is provided for personal consumer, non-commercial use, solely to identify potential properties for potential purchase. All other use is strictly prohibited, is a violation of the terms of use, and may violate federal and state law.
Data Last Updated: November 3, 2026 3:53 PM UTC
 © 2026 Florida Gulf Coast MLS (FGCMLS) Information deemed reliable, but not guaranteed. The IDX data relating to real estate for sale on this web site comes in part from the Florida Gulf Coast Multiple Listing Service. The information being provided is for consumers' personal, non-commercial use and may not be used for any purpose other than to identify prospective properties consumers may be interested in purchasing. Information is deemed reliable but not guaranteed.
 All information deemed reliable but not guaranteed. All properties are subject to prior sale, change or withdrawal. Neither listing broker(s) or information provider(s) shall be responsible for any typographical errors, misinformation, misprints and shall be held totally harmless. Listing(s) information is provided for consumer's personal, non-commercial use and may not be used for any purpose other than to identify prospective properties consumers may be interested in purchasing. The data relating
