
Waterfront - Primary on Main
Address
13335 Golf Pointe Drive, PORT CHARLOTTE, FL
Price
$ 449,000
Property Attributes
- MLS#D6149029
- TypeSingle Family
- Listing Status Active
- CountyCharlotte
- CityPORT CHARLOTTE
- AreaPort Charlotte
- NeighborhoodRIVERWOOD
- Zip33953
- StyleFlorida
- Year Built2003
- Taxes$ 8873
- Price$ 449,000
- Bedrooms2
- Full Bathrooms2
- Half Bathrooms0
- Sqr Footage1800
- Lot Size0.2 Acres
Data Source:
Stellar MLS
Property Description
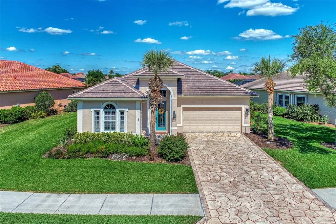
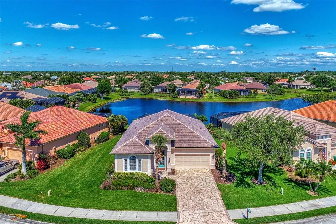
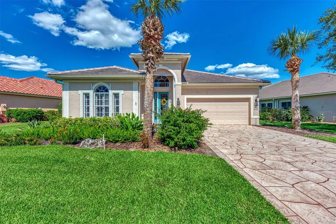
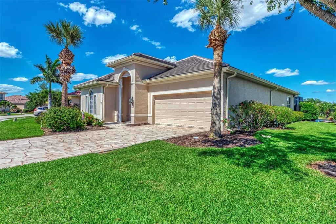
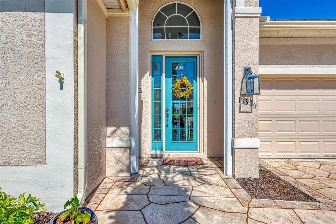
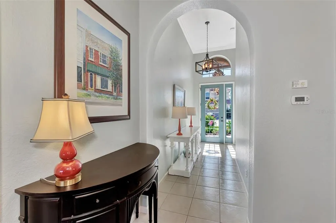
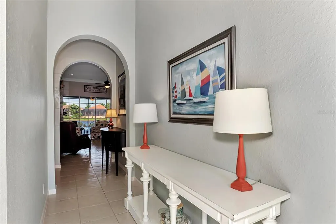
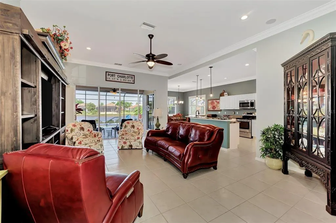
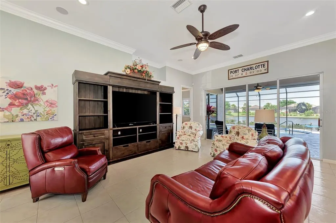
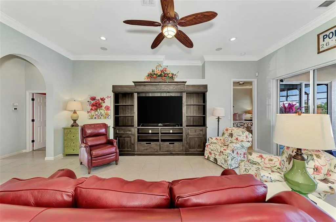
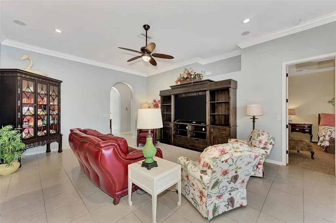
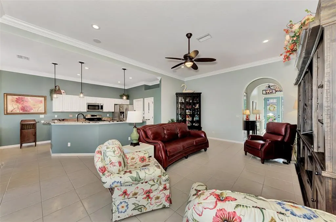
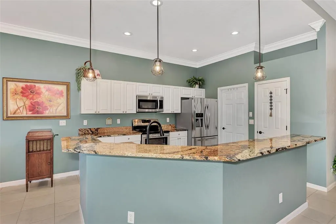
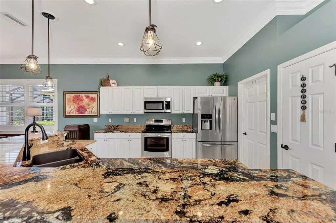
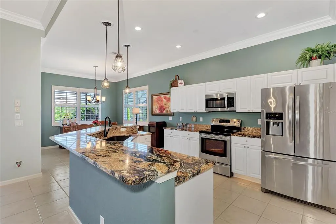
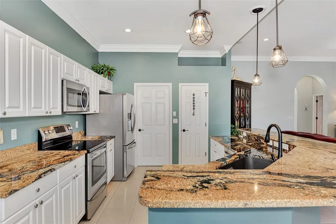
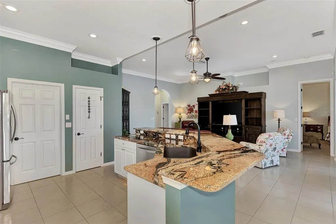
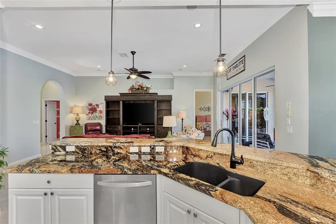
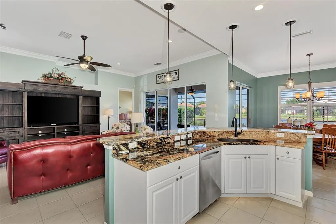
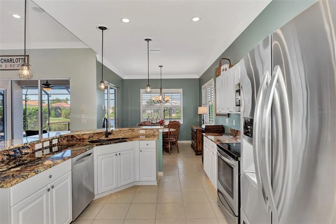
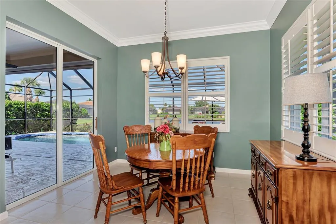
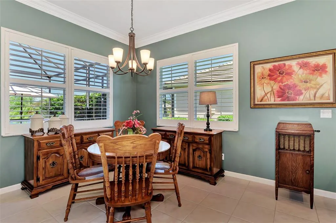
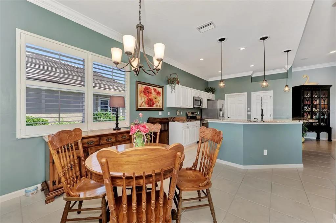
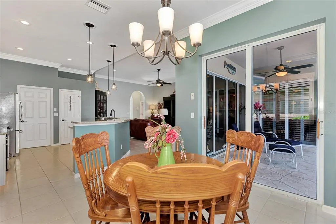
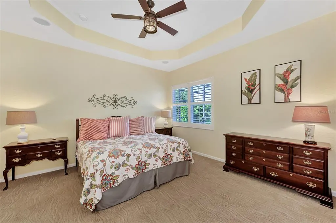
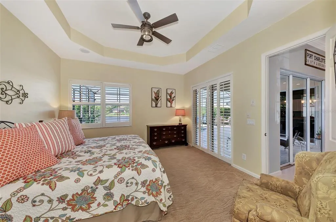
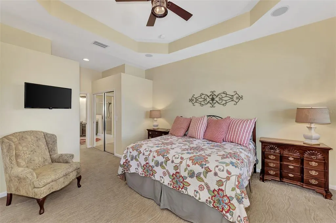
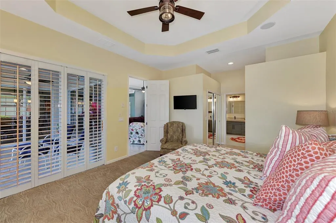
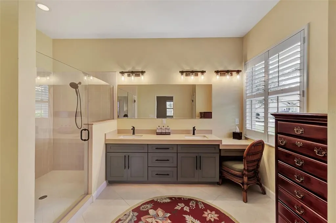
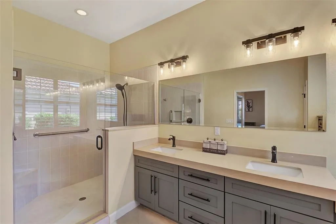
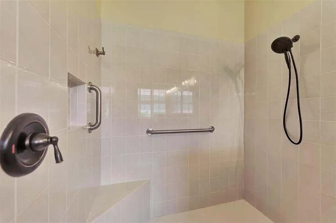
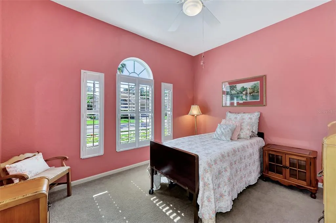
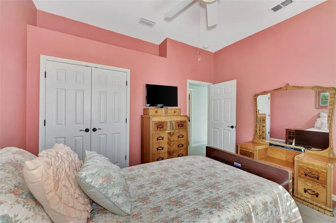
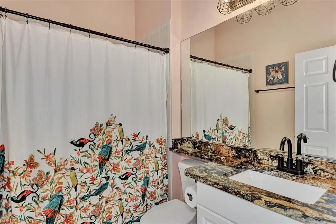
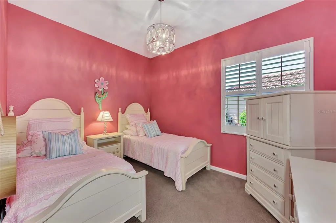
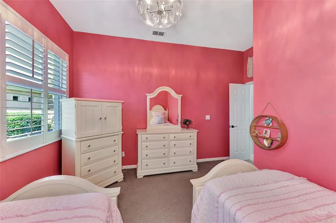
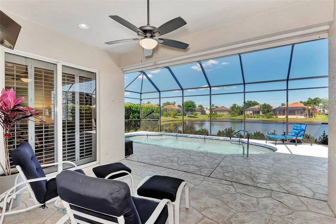
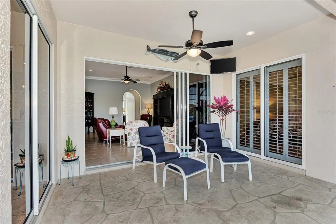
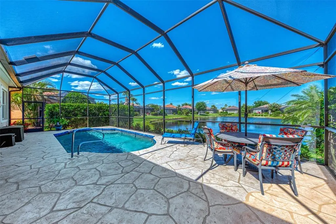
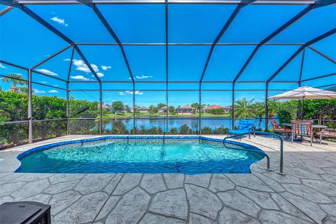
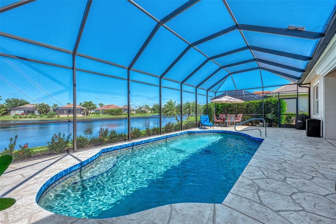
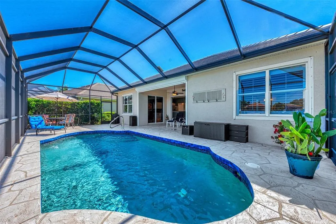
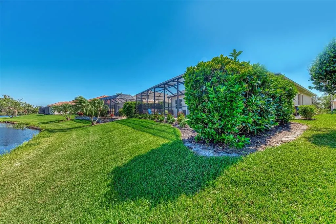
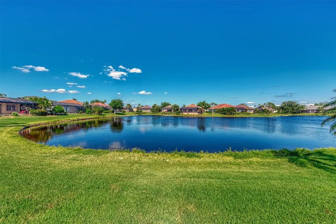
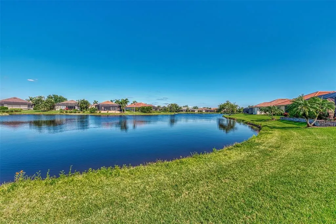
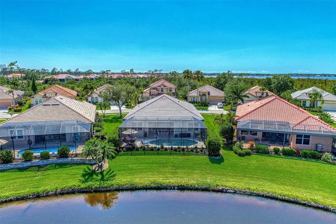
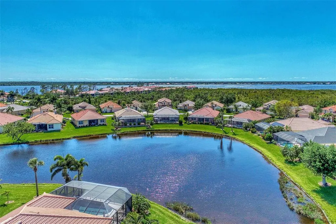
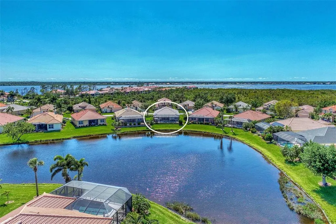
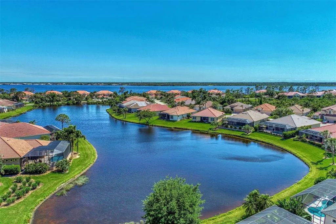
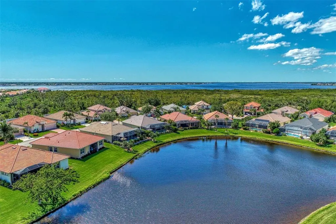
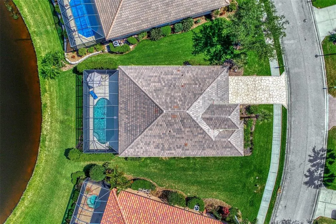
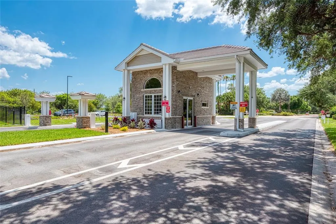
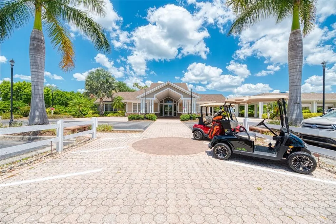
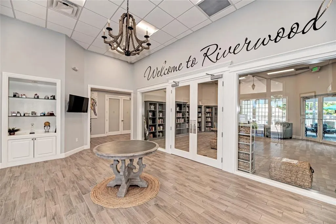
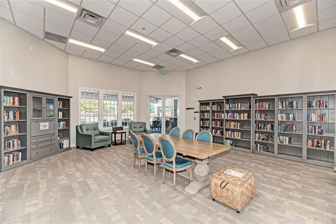
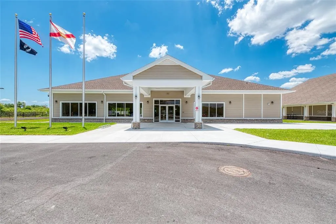
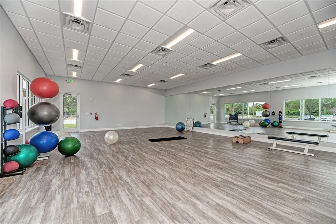
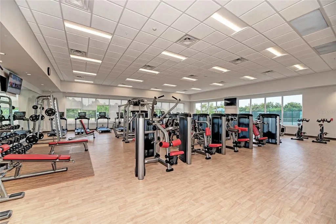
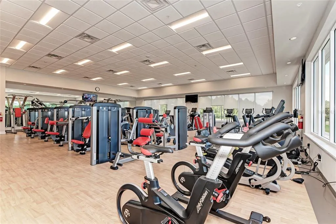
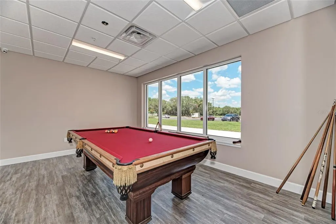
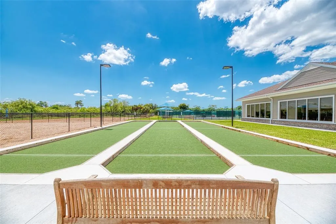
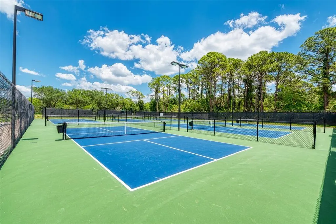
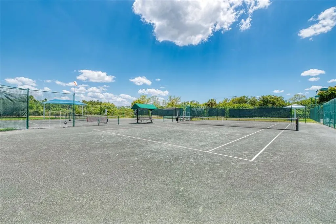
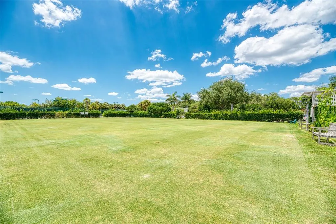
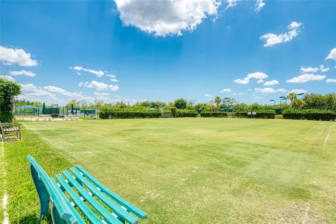
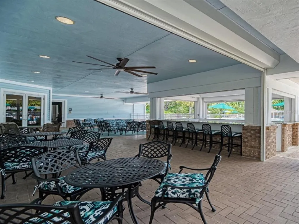
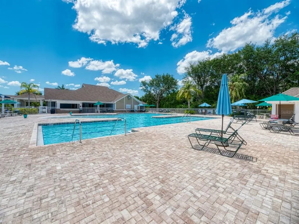
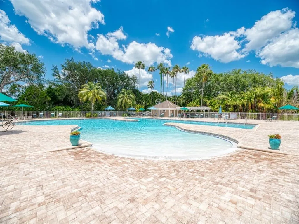
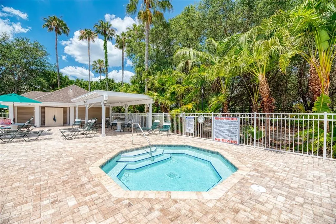
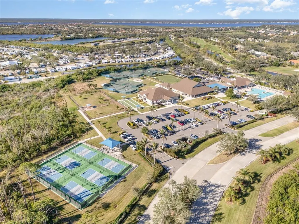
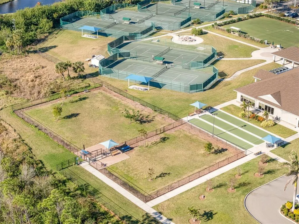
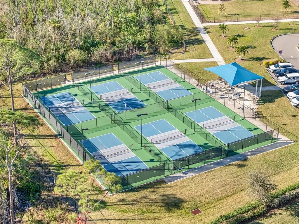
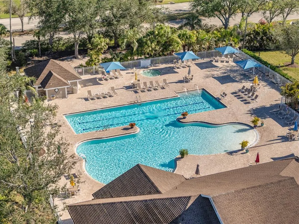
ENJOY the FLORIDA DREAM by owning this WELL BUILT and APPOINTED 2-Bedroom, 2-Bathroom plus Den (currently used as a 3rd Bedroom) home in the coveted RIVERWOOD community. Featuring a desirable upgraded Open Great Room plan, this residence offers serene views of a tranquil pond, creating the perfect backdrop for sunlit moments and relaxation. Stepping outside onto the expansive decorative engraved lanai, one will discover an inviting heated pool surrounded by ample sitting areas, ideal for soaking up the natural beauty and breathtaking sunrises. The well-designed interior of the home features architectural charm, highlighted by a grand glass front door, elegant archways in the front hallway, and soaring 10x13 ft. volume ceilings adorned with crown molding. Inside, you'll find a blend of tile and carpet flooring and tasteful interior decorative upgrades. The Kitchen is a Chef's Delight, with an expansive island, granite counters, and quality stainless steel appliances. The primary bedroom retreat features a tray ceiling, a spacious walk-in closet, and a luxurious renovated bath. Designer window treatments and lighting add a touch of sophistication throughout the home. Additional features include upgraded storm shutters on all windows and a mature landscape that enhances the property's curb appeal and privacy. Plus, enjoy the BONUS of a 2023 NEW TILE ROOF. Riverwood is a gated, golf, resort-style community that epitomizes the Florida lifestyle. Residents can take advantage of amenities such as tree-lined walking and biking paths, tennis and pickleball courts, a lap and resort entry pool, a hot tub, fitness center, and a variety of classes and social activities at the Activity Center. Recognized as an Audubon Green Community, Riverwood provides a natural habitat for Florida wildlife. For pet owners, the community offers the R.O.M.P. Dog Park, while golf enthusiasts can tee off at the Riverwood Golf Club's Par 72 Championship course or enjoy access to the Beach Club on Manasota Key. Memberships based on availability. Conveniently located between Sarasota and Fort Myers on Florida's West Coast, Riverwood offers easy access to boating, cultural events, dining, shopping, and the beautiful beaches of Southwest Florida. Contact your agent today to discover this exceptional property and start living the Riverwood Florida Lifestyle!
| Elementary School | Middle School | High School |
|---|---|---|
| Liberty Elementary Elementary School | Murdock Middle Middle School | Port Charlotte High High School |
| Price History | |
|---|---|
| 10/5/2026 | Listed $449,000 |
General Features
| Sewer | Public Sewer |
|---|---|
| Heating | Central,Electric |
| Cooling | Central Air |
| Utilities | BB/HS Internet Available,Cable Available,Electricity Connected,Sewer Connected,Sprinkler Meter,Sprinkler Recycled,Street Lights,Underground Utilities,Water Connected |
| Roof | Tile |
| Appliances | Dishwasher,Disposal,Dryer,Electric Water Heater,Microwave,Range,Refrigerator,Washer |
| Zoning | PD |
| HOA Fee | 360 |
| Garage Spaces | 2 |
| Association Fee Includes | 24-Hour Guard,Common Area Taxes,Community Pool,Manager |
| Architectural Style | Florida |
| Pool Features | Gunite,Heated,In Ground,Screen Enclosure |
| Security Features | Gated Community,Smoke Detector(s) |
| Construction Materials | Block,Stucco |
| Pets Allowed | Yes |
| Year Built | 2003 |
| View | Water |
| Levels | One |
| Property Subtype | Single Family Residence |
| Tax Year | 2026 |
| Ownership | Fee Simple |
| Waterfront Features | Pond |
| Community Features | Association Recreation - Owned,Clubhouse,Deed Restrictions,Dog Park,Fitness Center,Gated Community - Guard,Golf Carts OK,Golf,Irrigation-Reclaimed Water,Park,Pool,Tennis Court(s) |
| Assoc Fee Paid Per | Monthly |
| County | Charlotte |
| New Construction | false |
| Property Type | Residential |
| Association Amenities | Clubhouse,Fence Restrictions,Fitness Center,Gated,Golf Course,Optional Additional Fees,Pickleball Court(s),Pool,Recreation Facilities,Security,Spa/Hot Tub,Tennis Court(s) |
| Attached Garage | true |
| Subdivision Name | RIVERWOOD |
| Facing Direction | West |
| Garage Y/N | true |
| Total Rooms | 6 |
| Full Baths | 2 |
| Status | Active |
| Directions | From US41 and 776 head west to Riverwood Dr. Turn right onto Riverwood Dr. Show Dr. License at Guard Gate and provide the address of the home showing. From the guard gate, head to Club Dr and turn left. Stay on Club Dr and go to Golf Pointe Dr. and make a right. The home will be on the right side of the street |
| High School | Port Charlotte High |
| City | PORT CHARLOTTE |
| Association Name | Riverwood Community Association |
| Senior Community Y/N | false |
| MLS Area | 33953 - Port Charlotte |
| Lot Size Units | Square Feet |
| Lot Size Square Feet | 8562 |
| Carport Y/N | false |
| Listing Terms | Cash,Conventional |
| Spa Features | Heated |
| Elementary School | Liberty Elementary |
| Property Attached Y/N | false |
| Land Lease Y/N | false |
| Tax Annual Amount | 8873.16 |
| Middle/Junior High School | Murdock Middle |
| Property Condition | Completed |
| Additional Parcels Y/N | false |
| Lease Considered Y/N | true |
| Building Area Units | Square Feet |
| Living Area Units | Square Feet |
| Standard Status | Active |
| Occupancy Type | Owner |
| TaxOtherAnnualAssessmentAmount | 1621 |
| Tax Lot | 63 |
| Legal Description | MPR 000 0000 0063 MYAKKA POINTE AT RIVERWOOD LT 63 AKA BAILEYS POND AT RIVERWOOD 2369/1920 2674/1844 3950/753 4993/1754 |
| Water View | Pond |
| Pet Size Limit | Extra Large (101+ Lbs.) |
| Minimum Lease | 1 Month |
| Water Access Y/N | false |
| Monthly HOA Amount | 360 |
| Additional Rooms | Den/Library/Office,Great Room,Inside Utility |
| Water View Y/N | true |
| Flood Zone Code | AE |
| In Law Suite YN | false |
Interior Features
| Interior Amenities | Crown Molding,Primary Bedroom Main Floor,Stone Counters,Walk-In Closet(s),Window Treatments |
|---|---|
| Flooring | Carpet,Tile |
| Furnished Y/N | Furnished |
| Total Stories | 1 |
| Air Conditioning Y/N | true |
| Heating Y/N | true |
| Window Features | Shutters,Window Treatments |
| Fireplace Y/N | false |
| Laundry Features | Electric Dryer Hookup |
| Total Bedrooms | 2 |
| LivingAreaSource | Builder |
| Total Baths | 2 |
Exterior Features
| Exterior Amenities | Gray Water System,Hurricane Shutters,Irrigation System,Rain Gutters,Sidewalk,Sliding Doors,Sprinkler Metered |
|---|---|
| Parking Features | Driveway,Garage Door Opener |
| Lot Features | Flood Insurance Required,FloodZone,In County |
| Water Source | Public |
| Lot Size Area | 8562 |
| Foundation Details | Slab |
| Spa | false |
| Building Area Total | 2490 |
| Lot Size Acres | 0.2 |
| Road Surface Type | Asphalt |
| Private Pool | true |
| Waterfront Y/N | true |
| Covered Spaces | 2 |
Amenities
- Foreclosure
- Views
- Short Sale
- New Construction
- Adult 55+
- Lease To Own
- No HOA Fees
- Furnished
- Primary On Main
- Air Conditioning
- Seller Finance
- Green
- Fixer Upper
- Horse
- Golf
- Fireplace
- Deck
- Garage
- Basement
- Pool
Property vs Single Family Average in 33953
Price
Taxes
Year Built
 Copyright © MFRMLS.com All information deemed reliable but not guaranteed. All properties are subject to prior sale, change or withdrawal. Neither listing broker(s) or information provider(s) shall be responsible for any typographical errors, misinformation, misprints and shall be held totally harmless. Listing(s) information is provided for consumers personal, non-commercial use and may not be used for any purpose other than to identify prospective properties consumers may be interested in purchasing. Information on this site was last updated Last updated on November 7, 2026 3:57 PM UTC The listing information on this page last changed on Last updated on November 7, 2026 3:57 PM UTCd. The data relating to real estate for sale on this website comes in part from the Internet Data Exchange program of MFR MLS.
All information deemed reliable but not guaranteed. All properties are subject to prior sale, change or withdrawal. Neither listing broker(s) or information provider(s) shall be responsible for any typographical errors, misinformation, misprints and shall be held totally harmless. Listing(s) information is provided for consumers personal, non-commercial use and may not be used for any purpose other than to identify prospective properties consumers may be interested in purchasing.
Updated on November 7, 2026 3:57 PM UTC
 Copyright Southeast Florida Multiple Listing Service © 2026. Accuracy of listing information is not guaranteed. Listing information is provided for personal consumer, non-commercial use, solely to identify potential properties for potential purchase. All other use is strictly prohibited, is a violation of the terms of use, and may violate federal and state law.
Data Last Updated: November 7, 2026 3:57 PM UTC
 © 2026 Florida Gulf Coast MLS (FGCMLS) Information deemed reliable, but not guaranteed. The IDX data relating to real estate for sale on this web site comes in part from the Florida Gulf Coast Multiple Listing Service. The information being provided is for consumers' personal, non-commercial use and may not be used for any purpose other than to identify prospective properties consumers may be interested in purchasing. Information is deemed reliable but not guaranteed.
 All information deemed reliable but not guaranteed. All properties are subject to prior sale, change or withdrawal. Neither listing broker(s) or information provider(s) shall be responsible for any typographical errors, misinformation, misprints and shall be held totally harmless. Listing(s) information is provided for consumer's personal, non-commercial use and may not be used for any purpose other than to identify prospective properties consumers may be interested in purchasing. The data relating
